Floor Plans

Floor Plans

Find Your Perfect Fit

Discover the ideal layout to match your lifestyle at Estelle Creek. Our floor plans are carefully designed to maximize space and provide the cozy, functional comfort you deserve in the DFW area.

Pricing and availability are subject to change and are not guaranteed. Valid for new residents only. Square footage displayed is approximate.

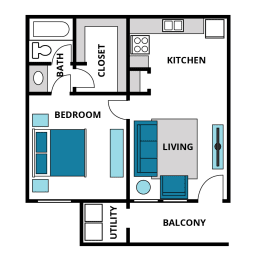

A1

  • 1 Bed
  • 1 Bath
  • 550 Sq. Ft.
Inquire for details

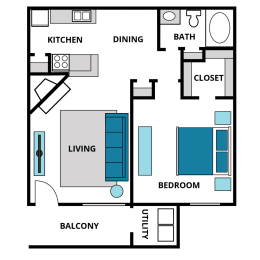

A2

  • 1 Bed
  • 1 Bath
  • 651 Sq. Ft.
2 Available

Starting at $860.00

Deposit: $200



A3

  • 1 Bed
  • 1 Bath
  • 800 Sq. Ft.
2 Available

Starting at $1,295.00

Deposit: $200



B1

  • 2 Bed
  • 2 Bath
  • 920 Sq. Ft.
1 Available



B2

  • 2 Bed
  • 2 Bath
  • 1,004 Sq. Ft.
2 Available

Starting at $1,365.00

Deposit: $250
Map View

The Home You’ve Been Looking For

Choose from our selection of living spaces, featuring comfortable 1 bedroom options ranging from 550 to 800 square feet, and well-laid out 2 bedrooms spanning 920 to 1,004 square feet. Our two bedroom layouts offer great flexibility for a home office, roommates, or extra living space. Every space at Estelle Creek is built to support your day-to-day routine. From open living areas to private bedroom retreats, our homes offer a well-balanced environment for work and relaxation. Schedule a tour today to find your new home in Irving!